
Flat number
2. flat
Státusza
Kiadva
Floor
1st floor
Orientation
E
Spaces and their area
3 rooms + balcony
63,31 m2 + 16,61 m2

1
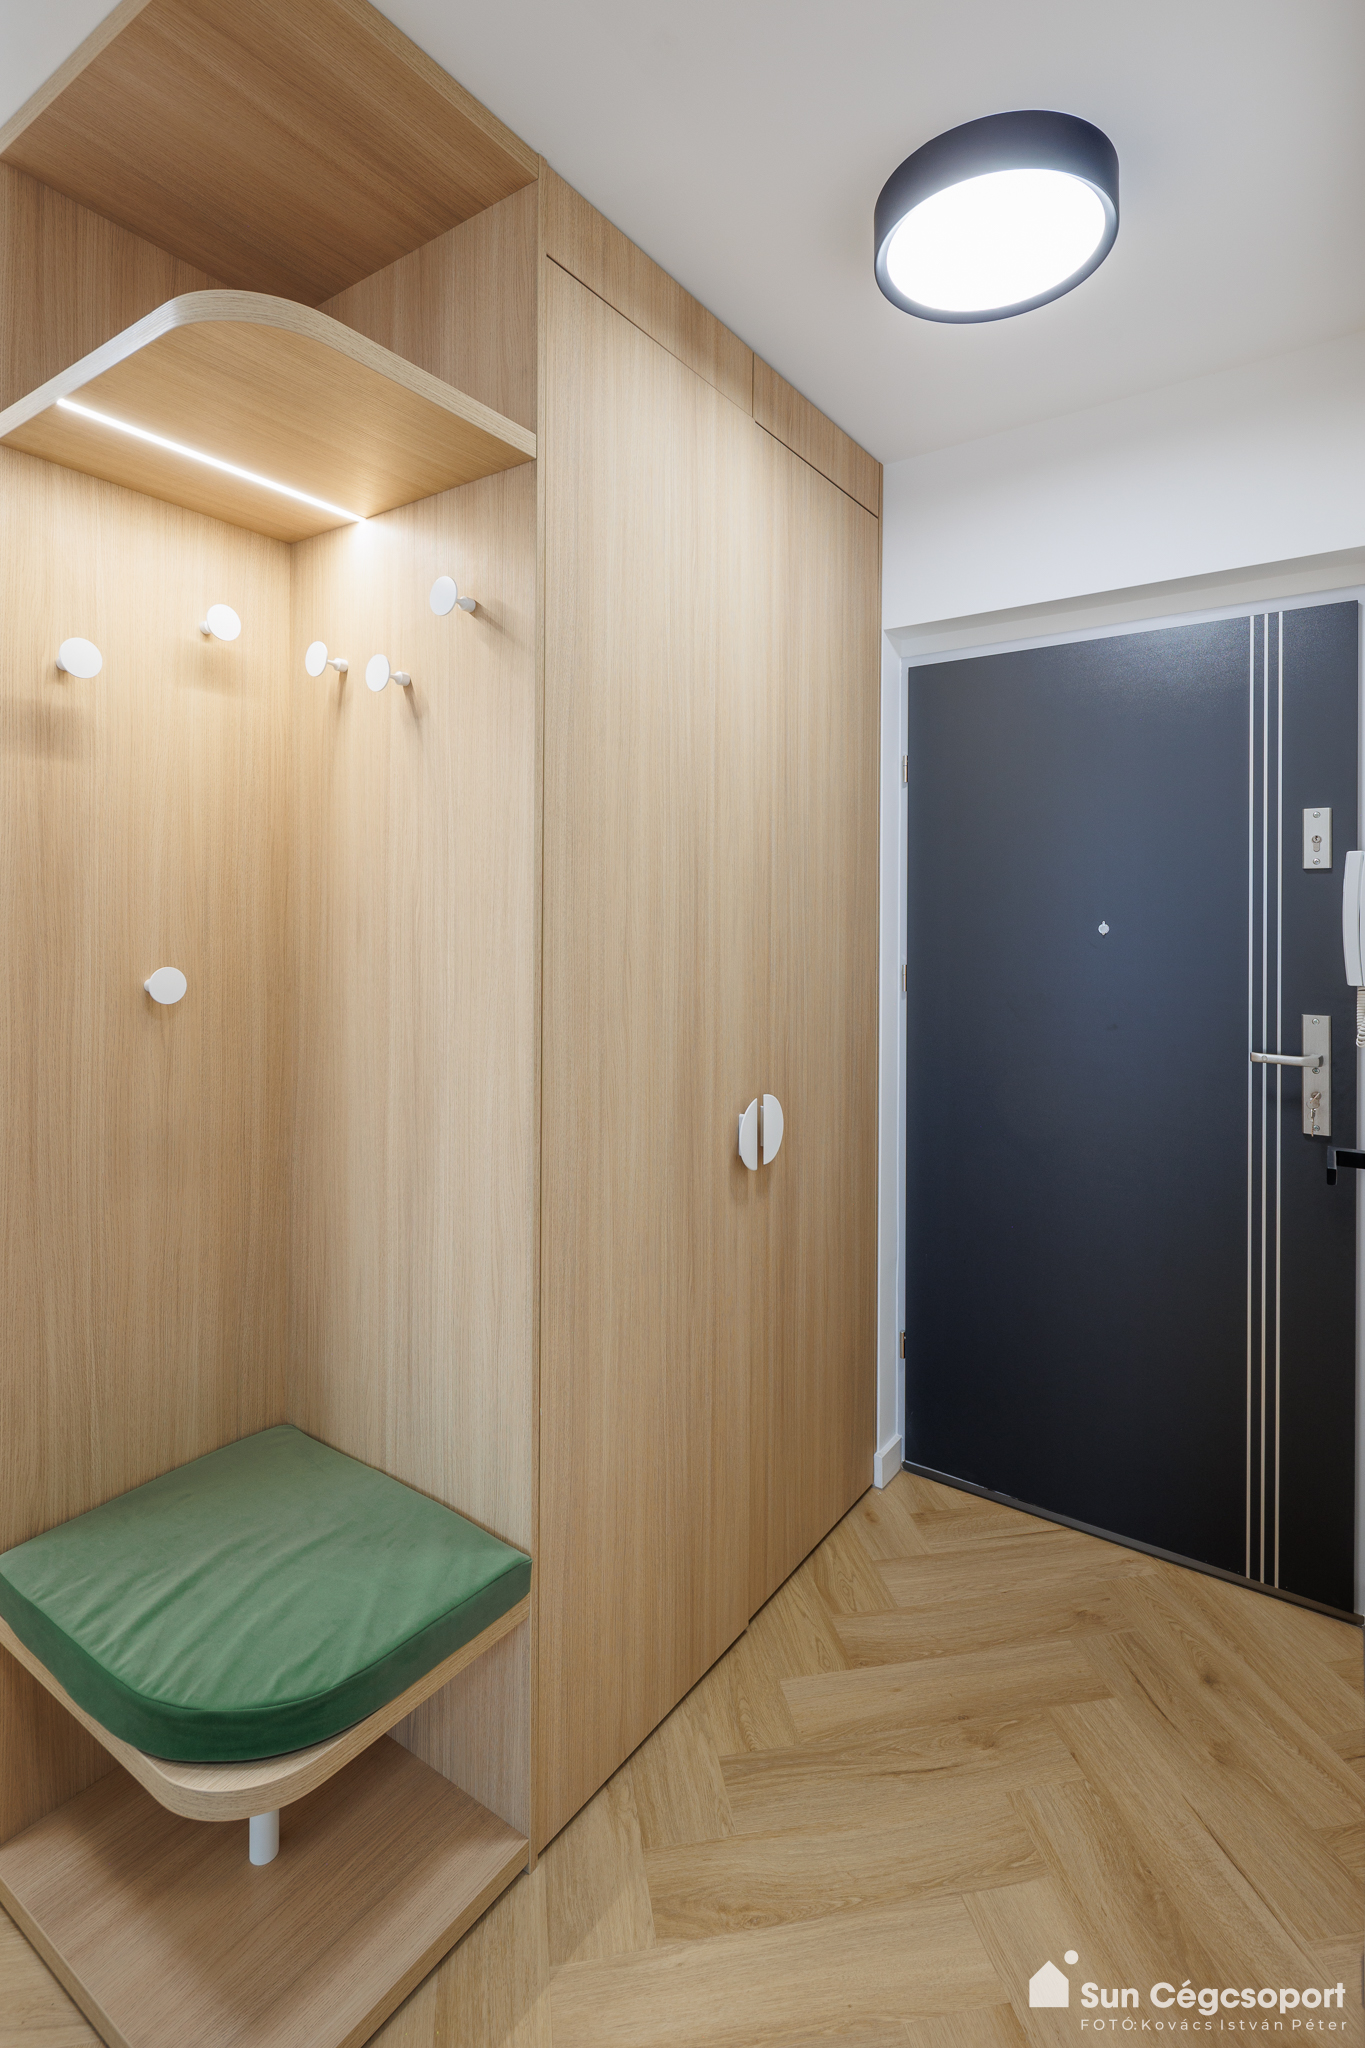
Anteroom
7,78 m2
2
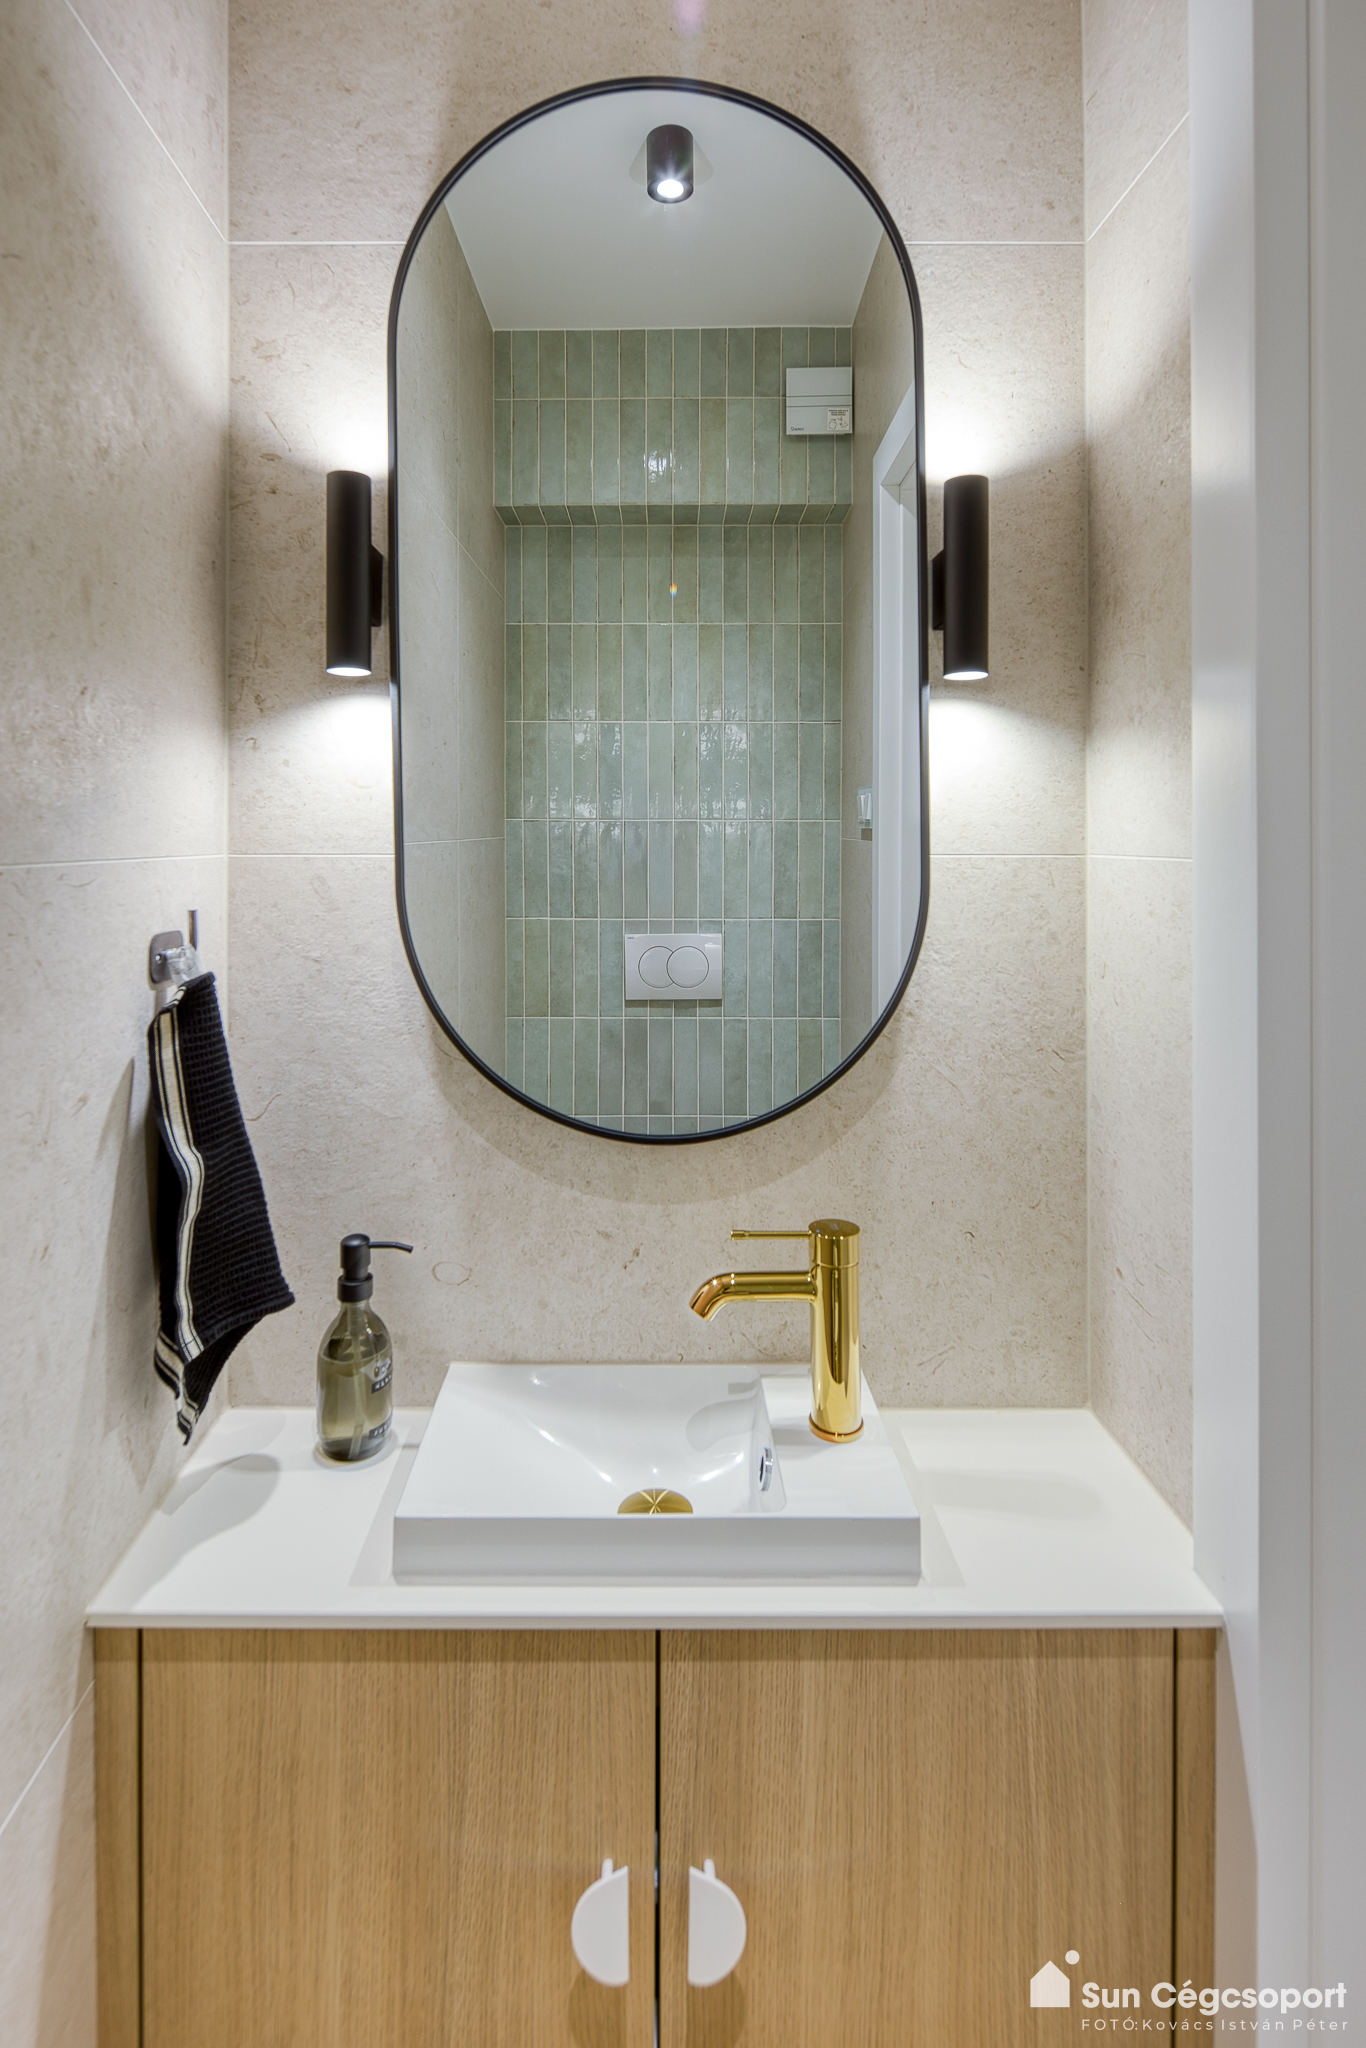
Toilet
1,35 m2
3
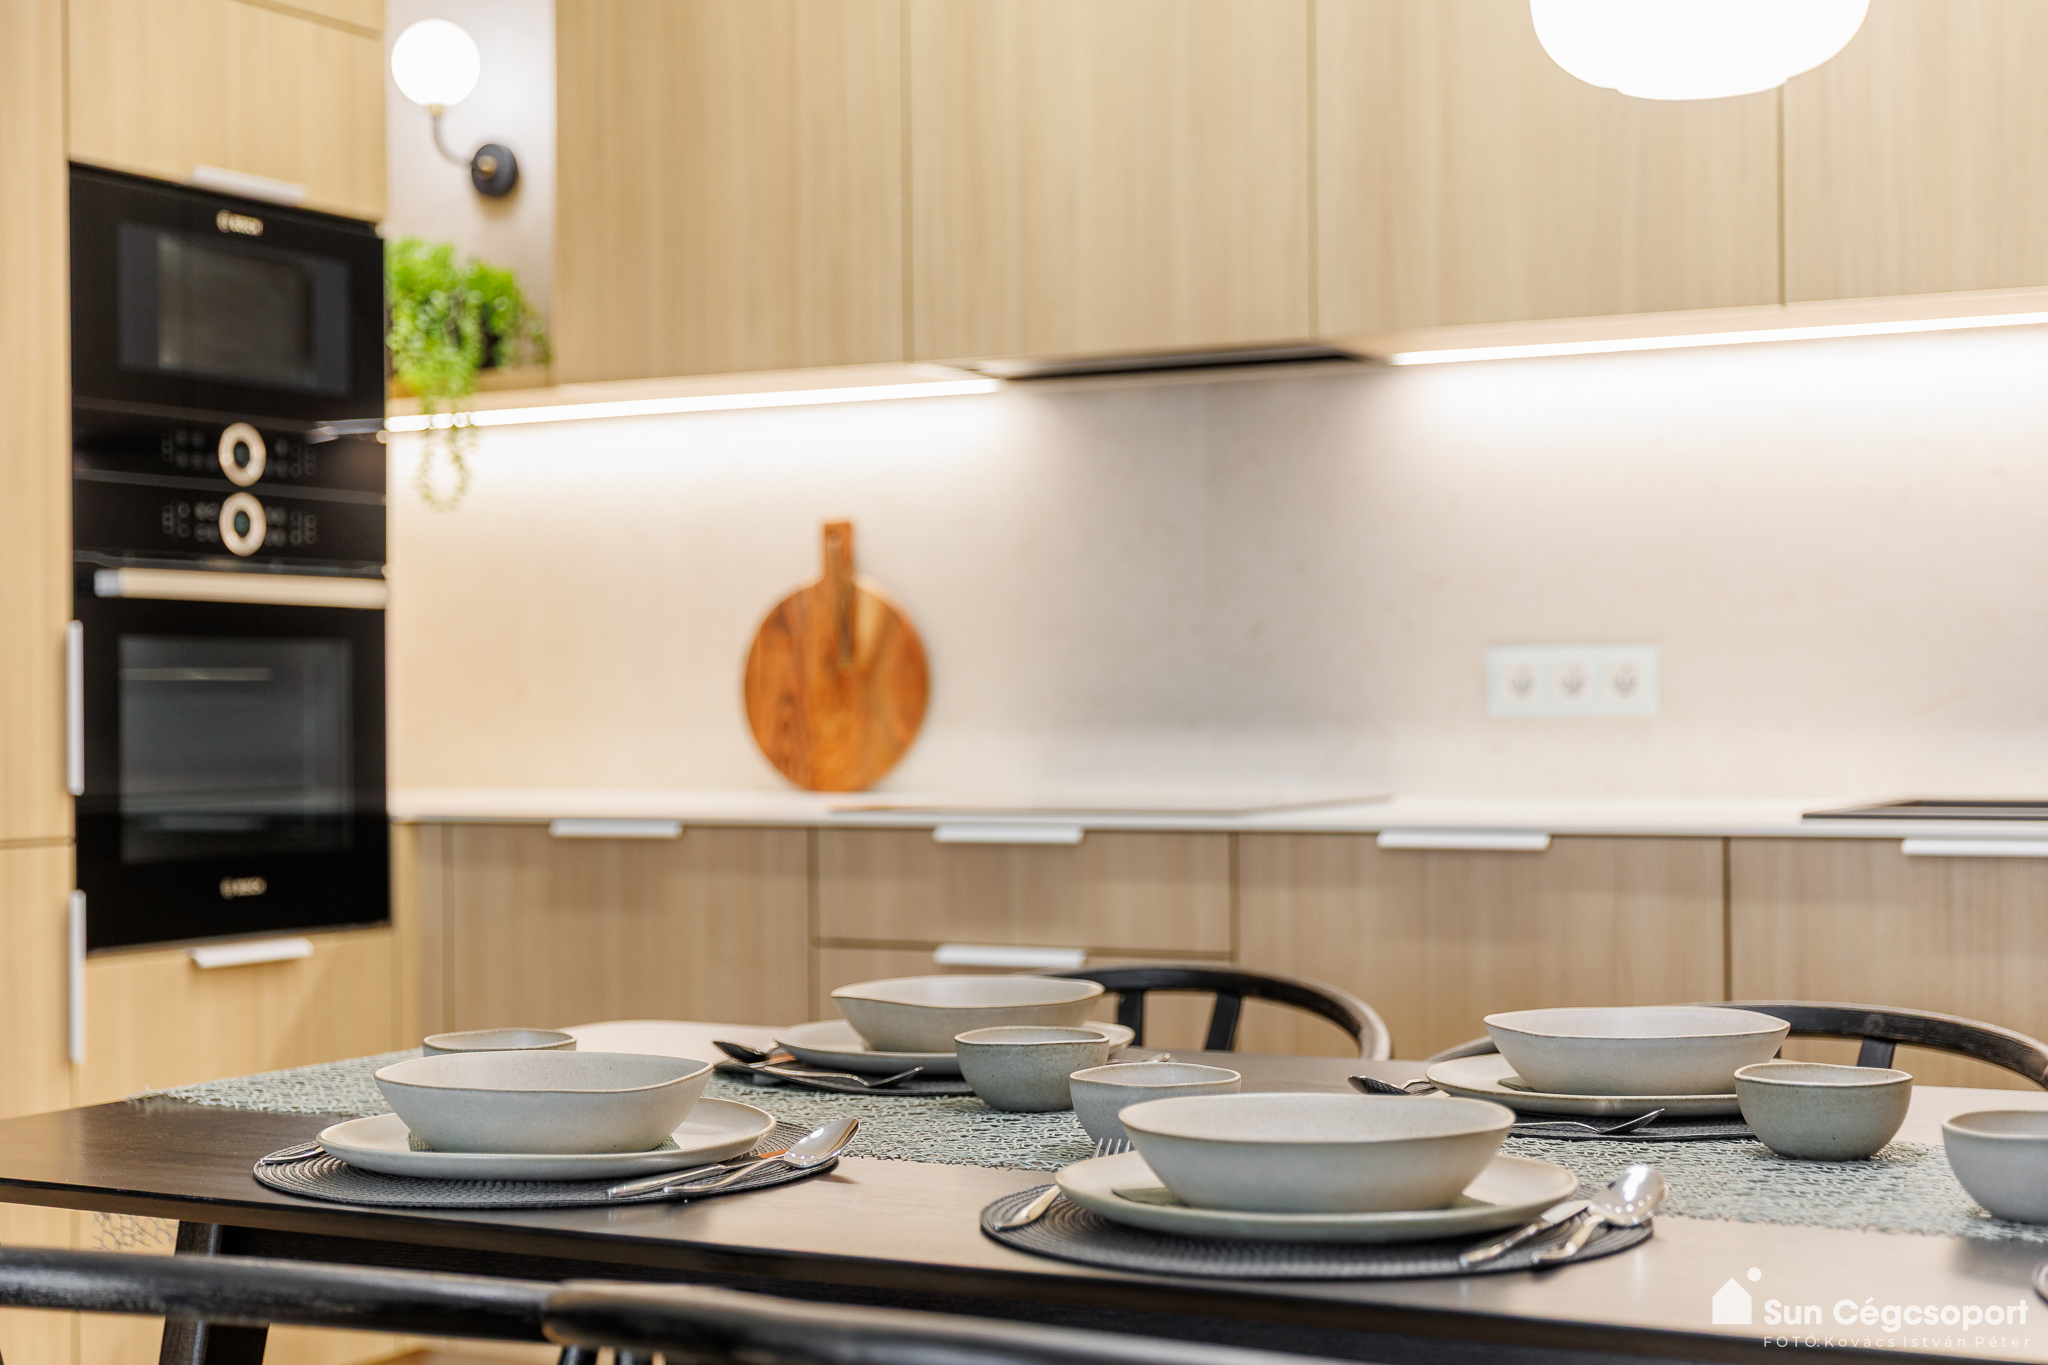
Kitchen
4,01 m2
4
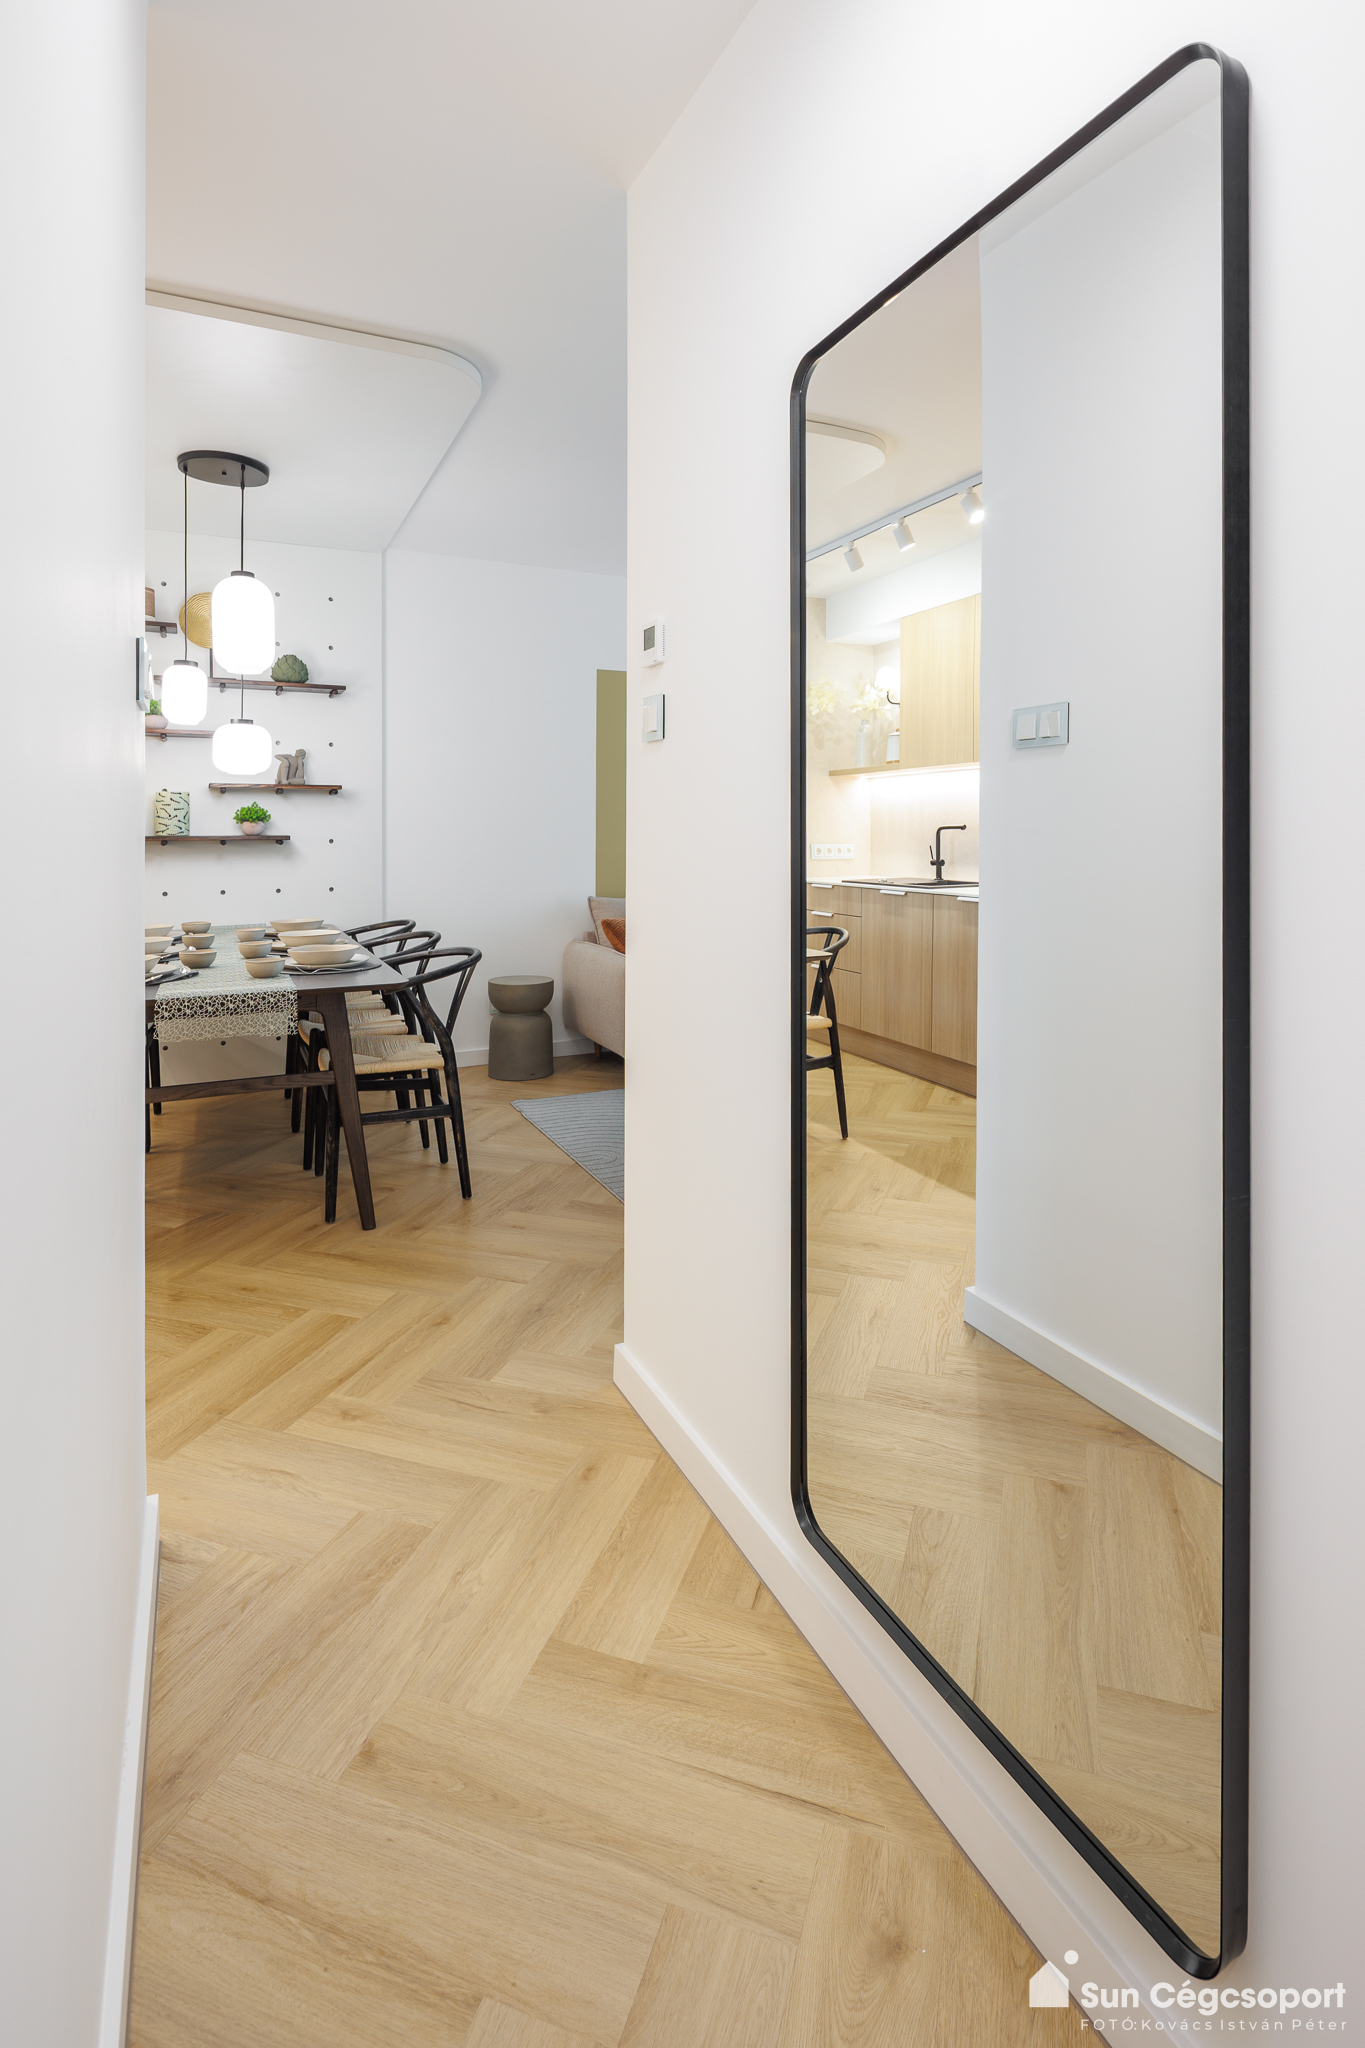
Dining room
2,90 m2
5
Living room
16,83 m2
6
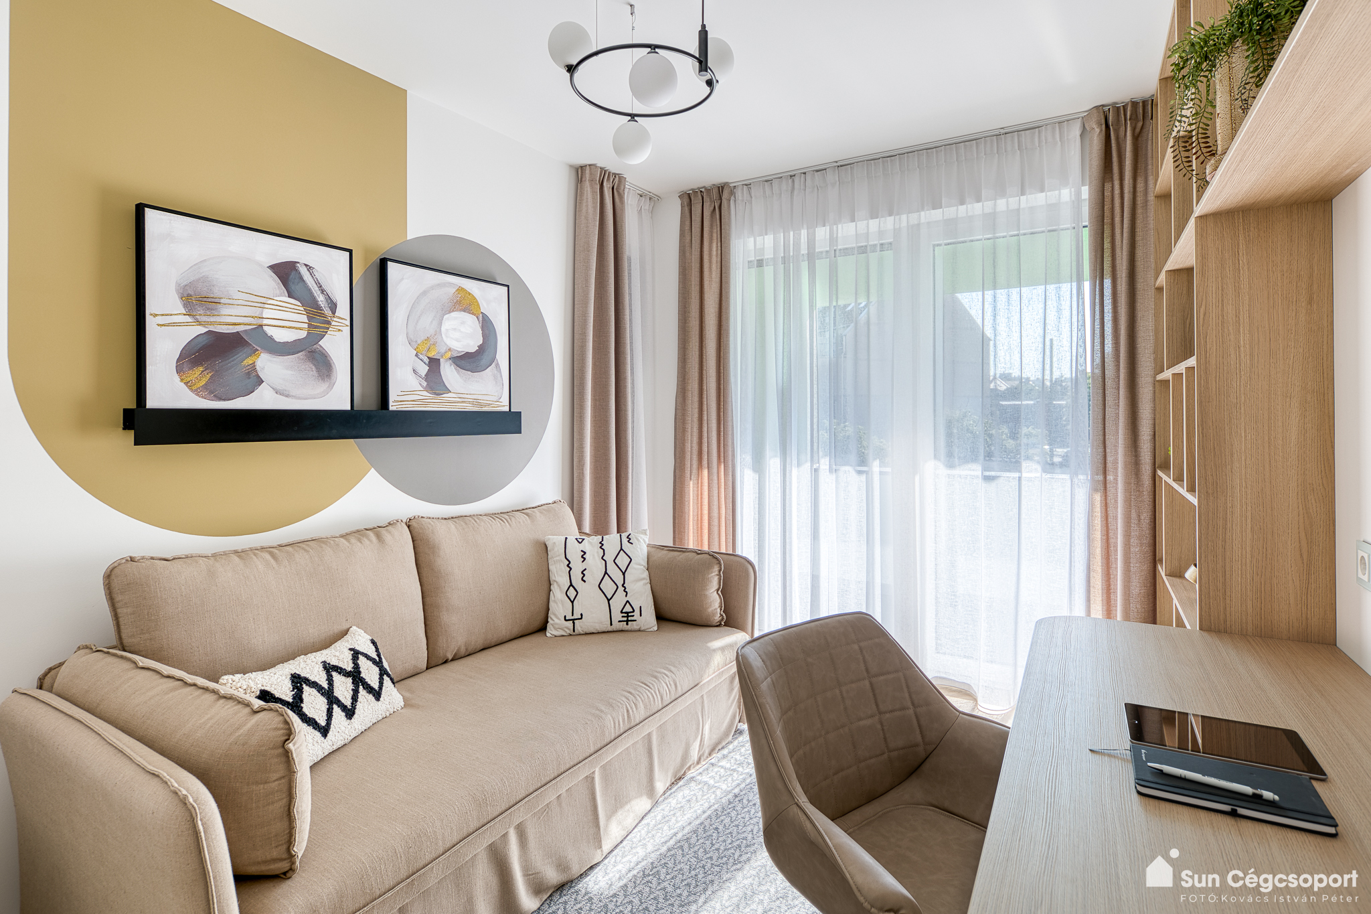
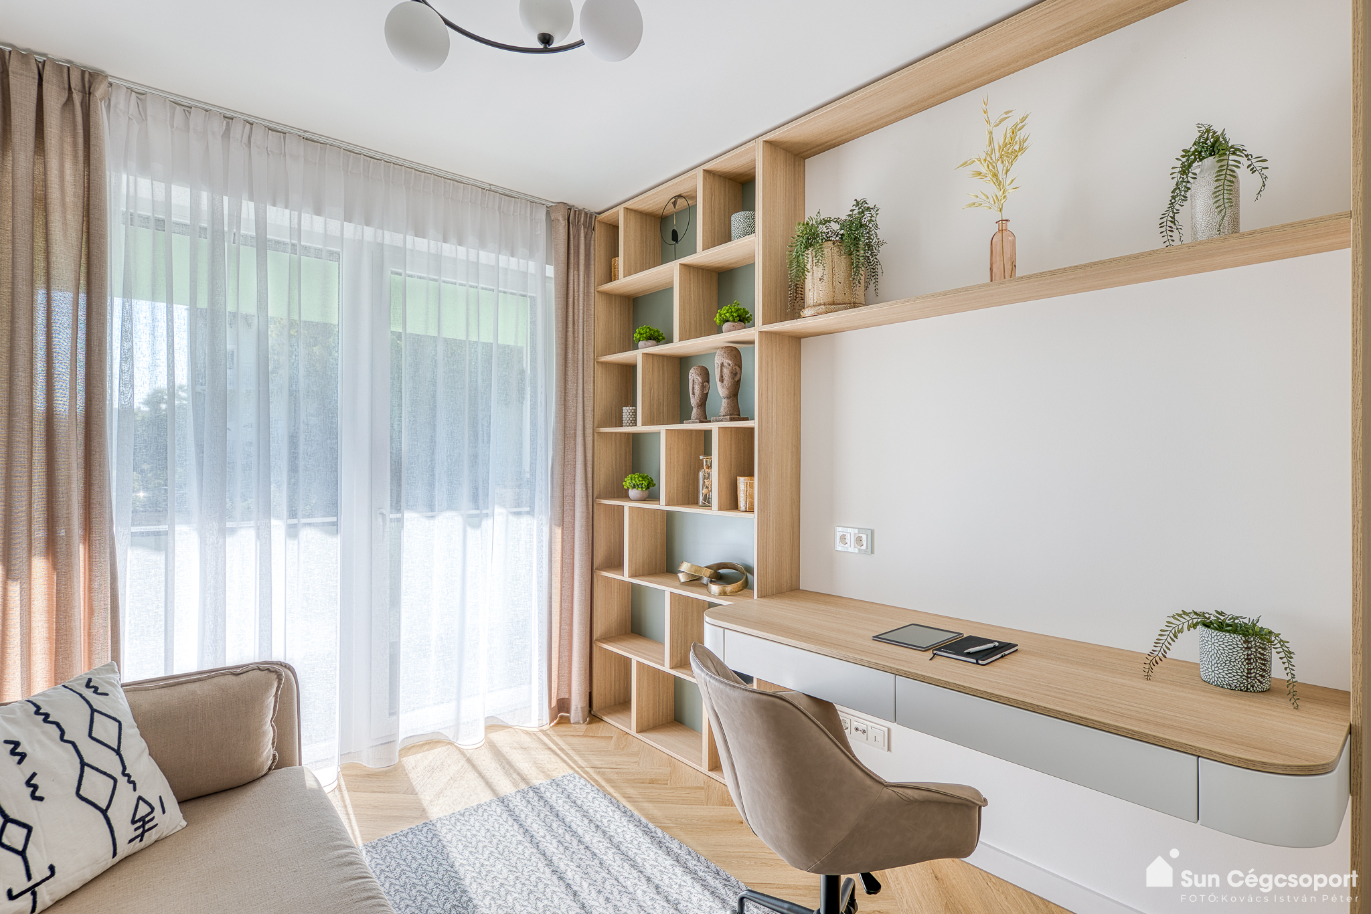
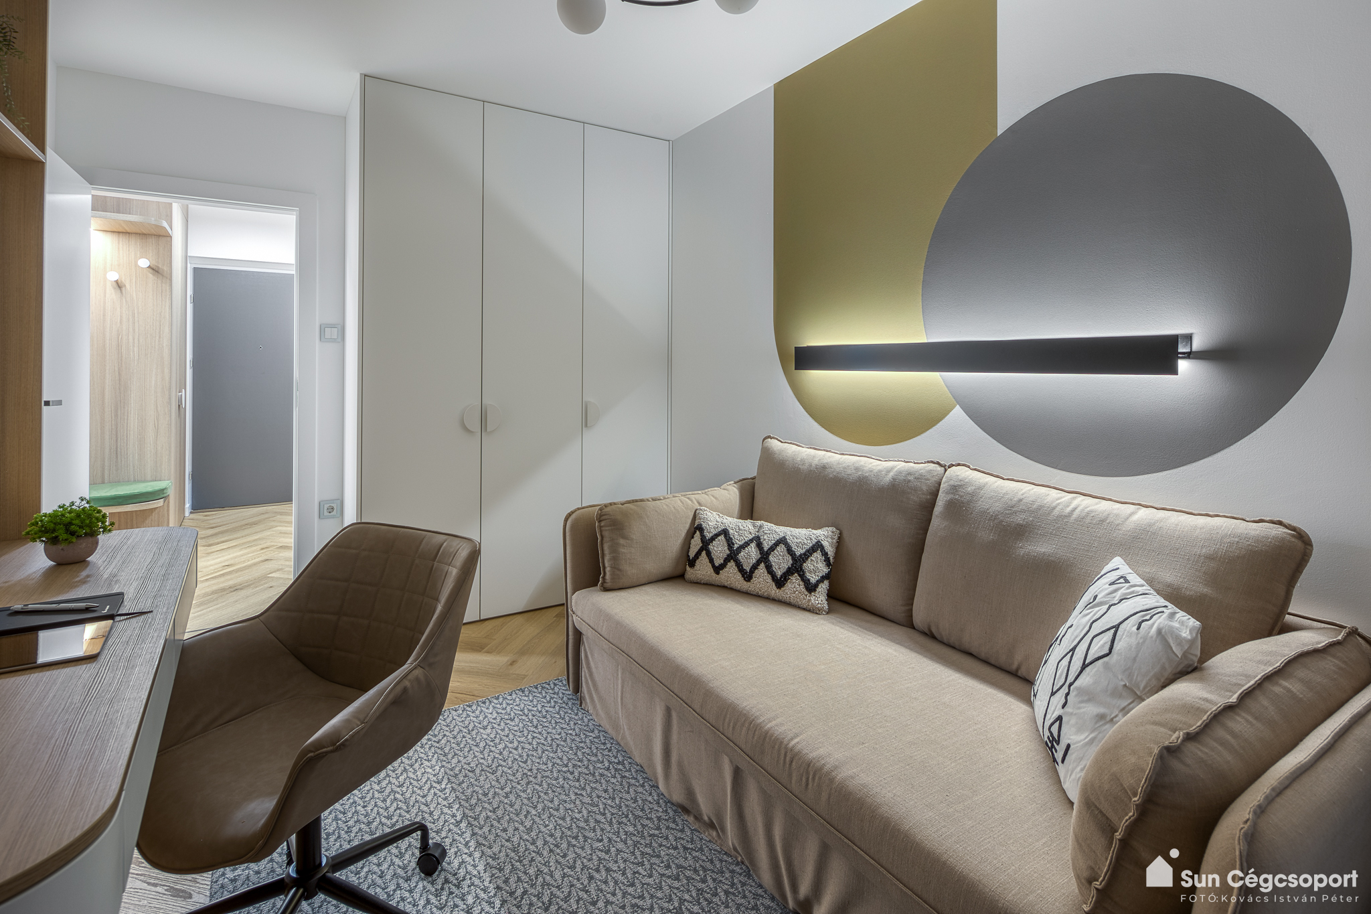
Room
12,31 m2
7
Room
12,55 m2
8
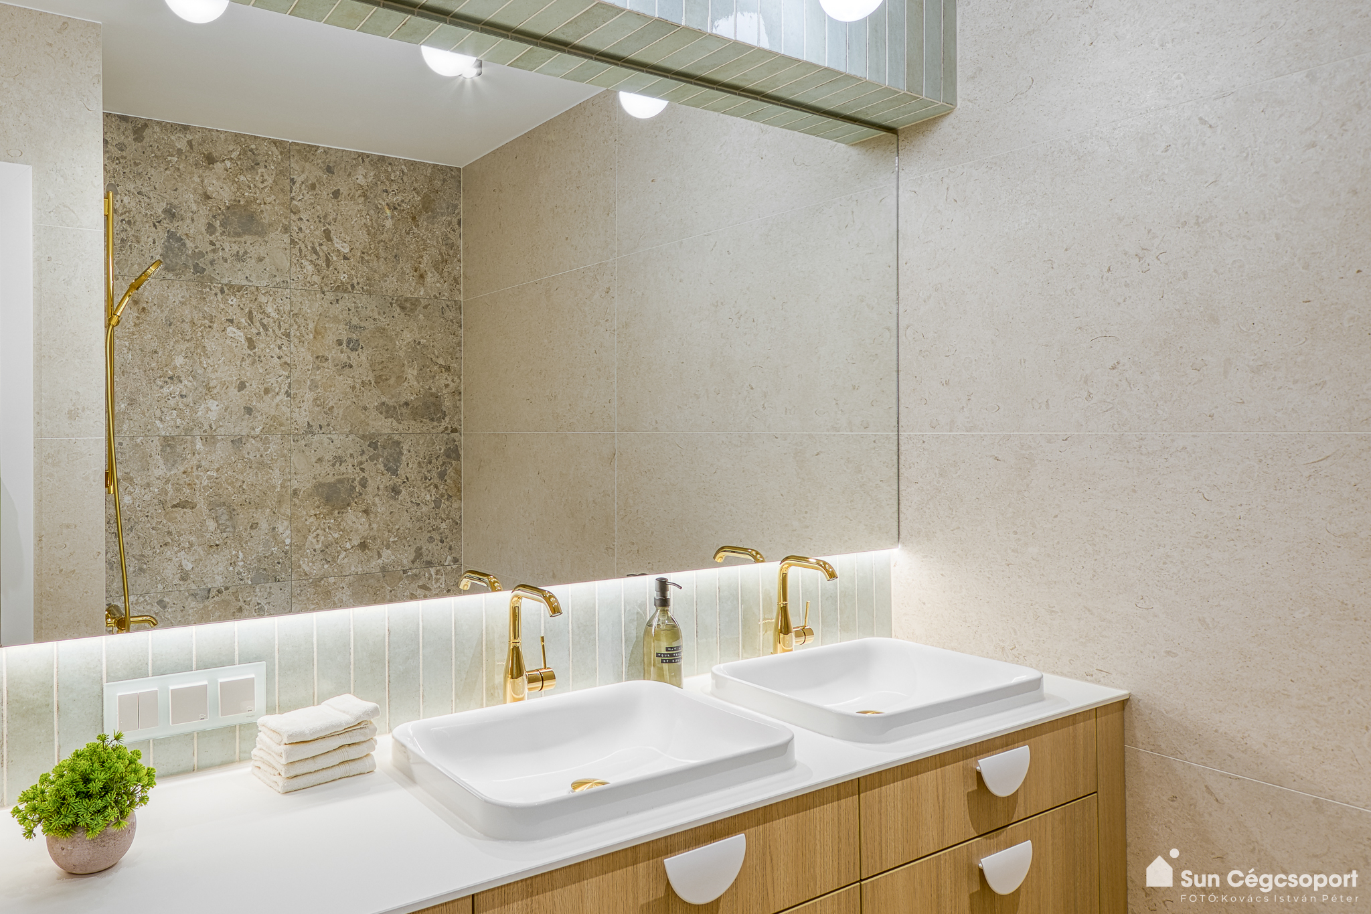
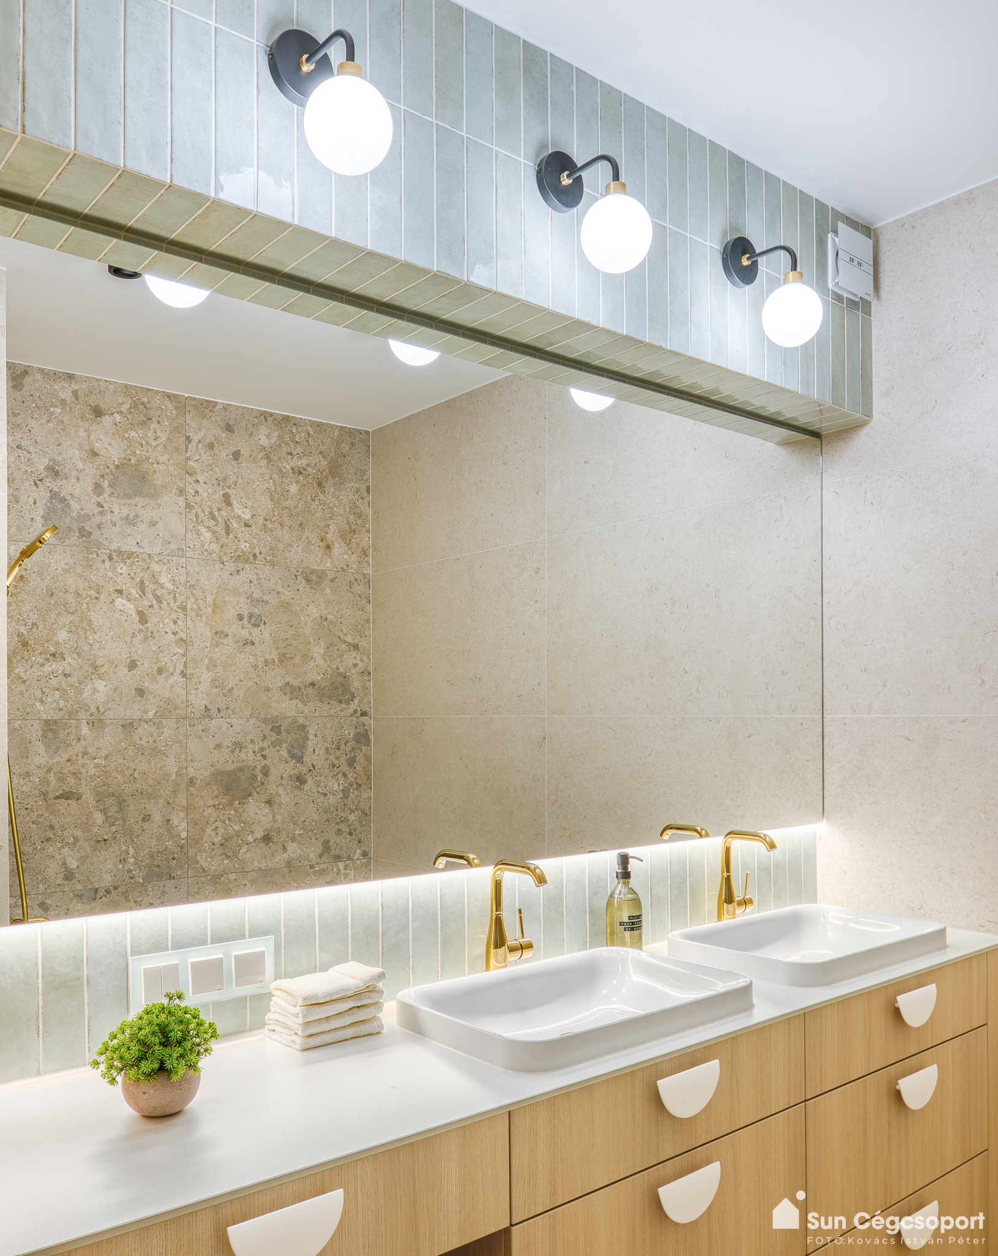
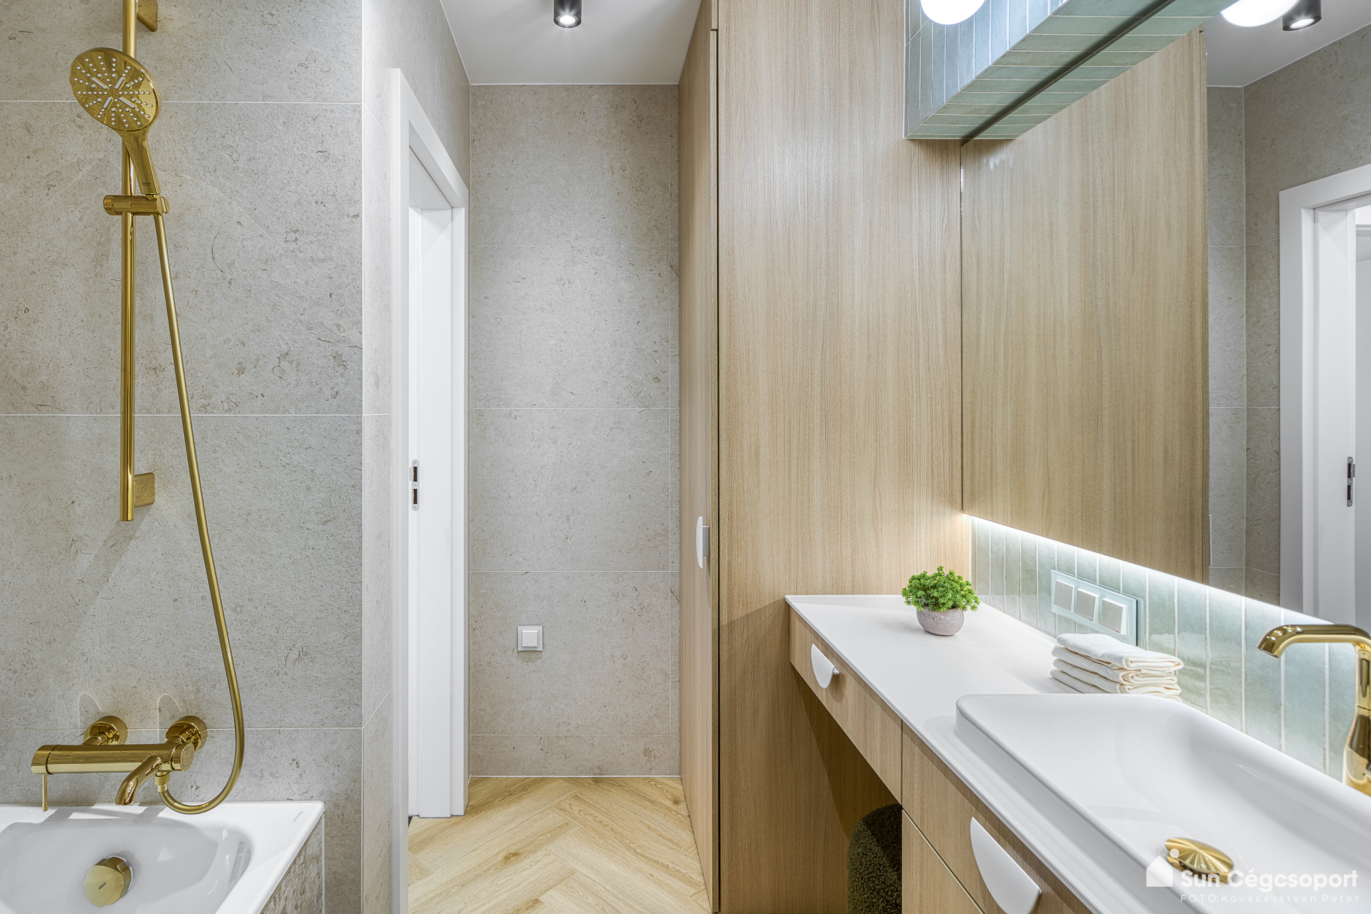
Bath
5,58 m2
9
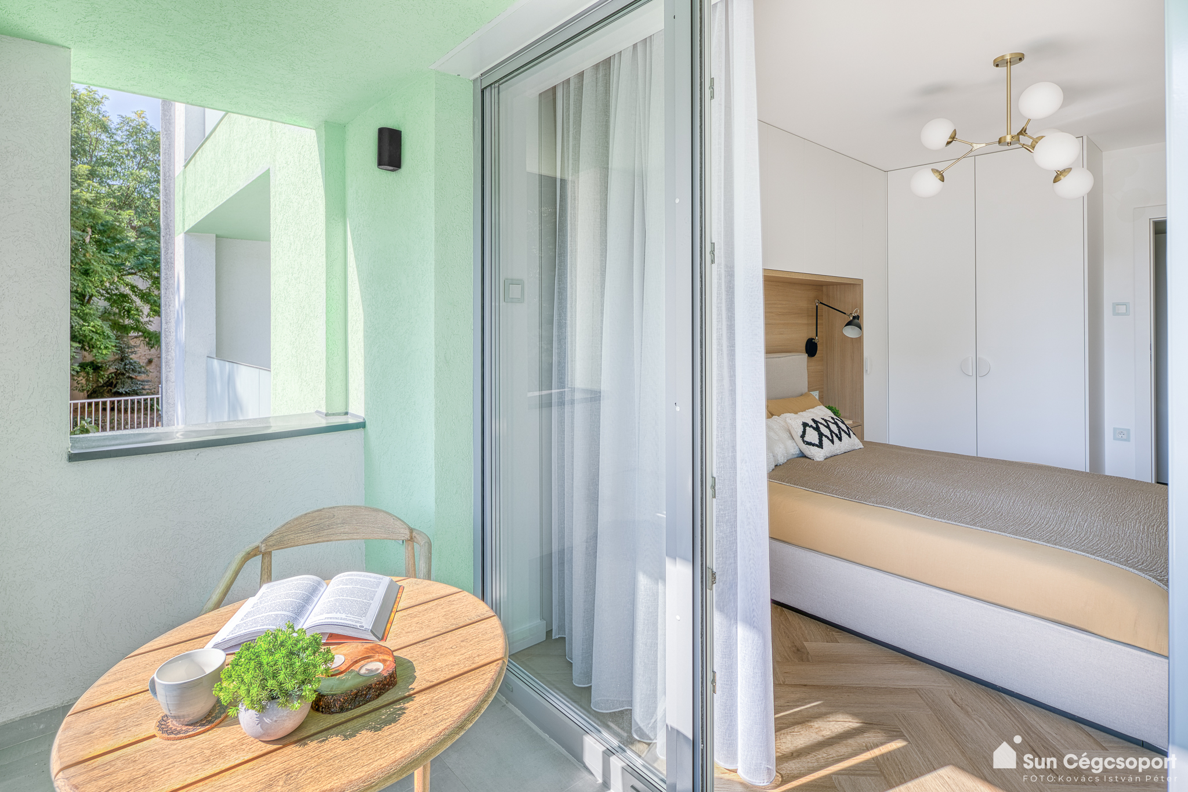
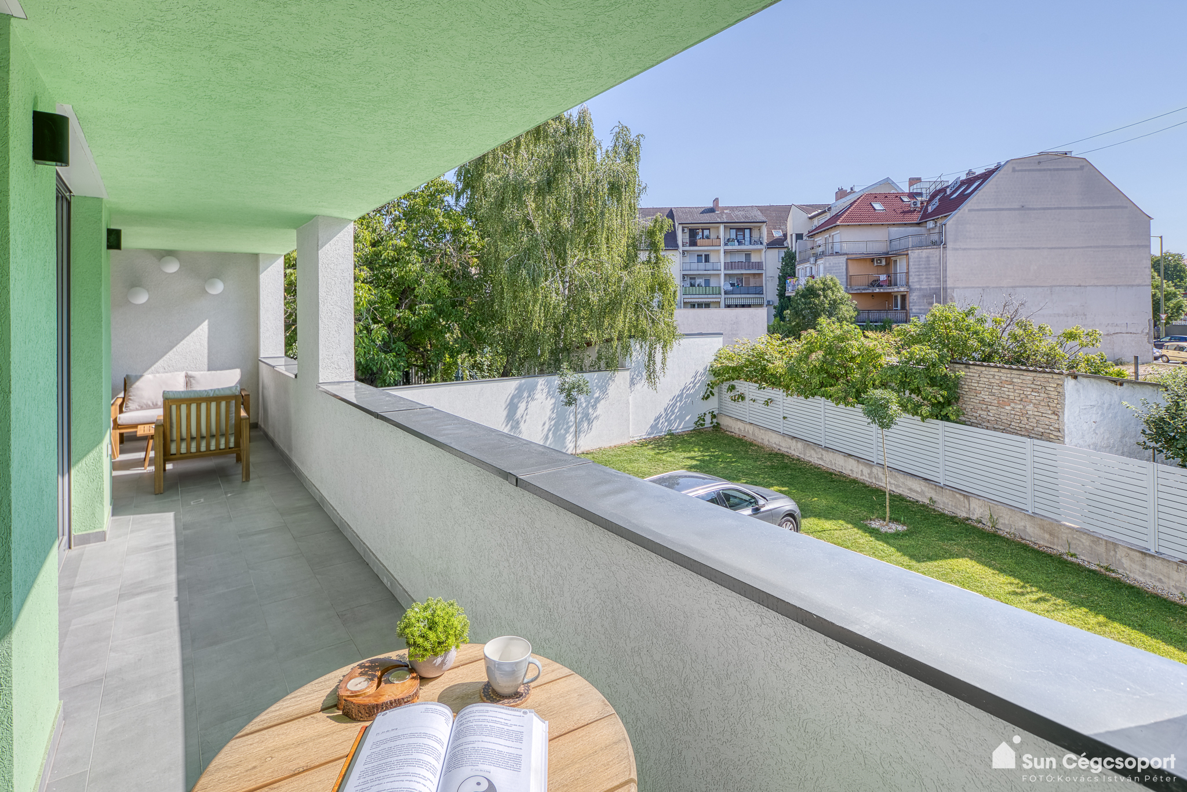
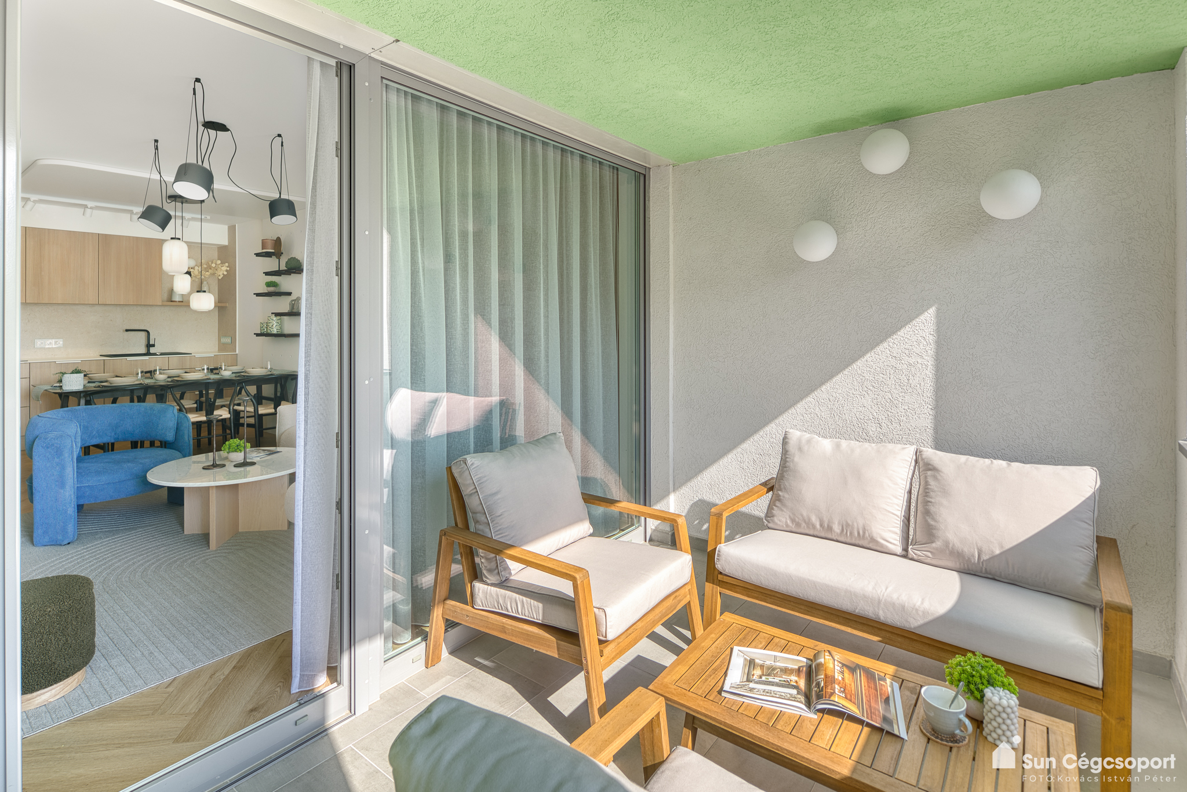
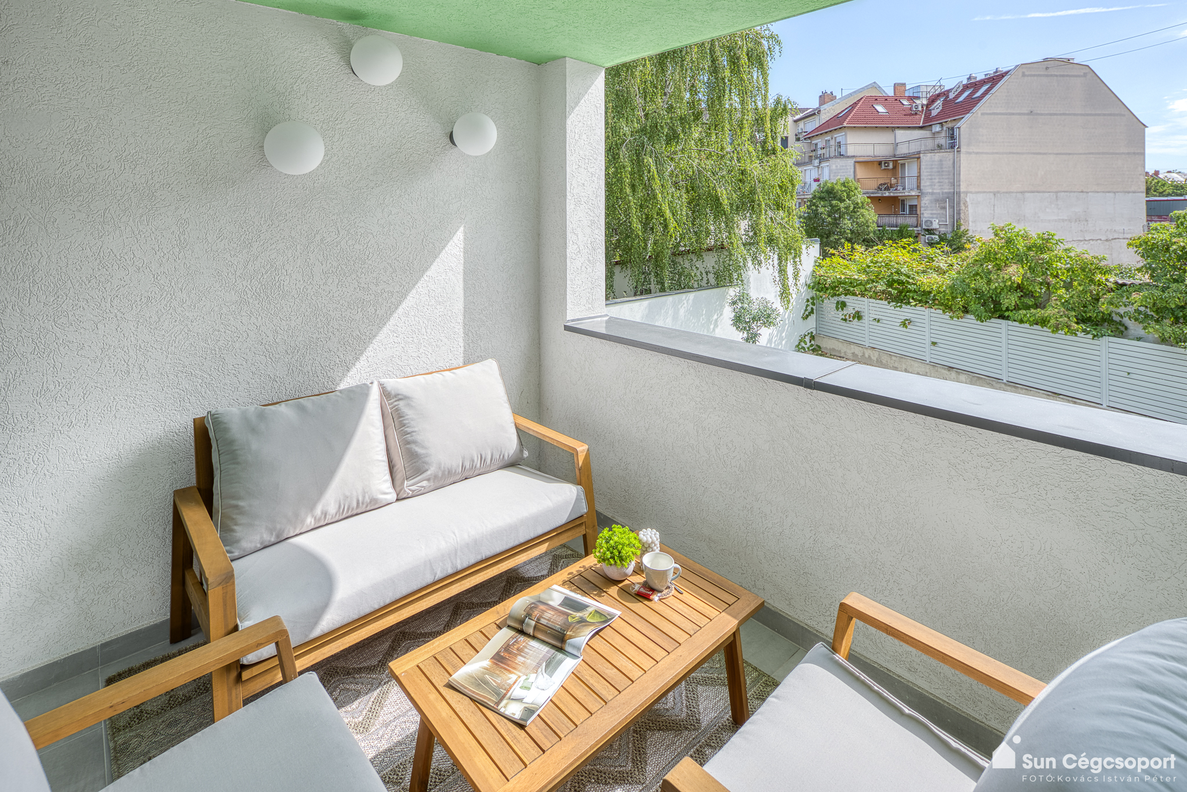
Balcony
16,61 m2
The data provided on the layout is for information purposes only. Floor area details are meant to be considered as dimensions between unfinished walls. Dimensions may vary slightly during the implementation of construction. All the furniture and accessories are for illustration purposes only.
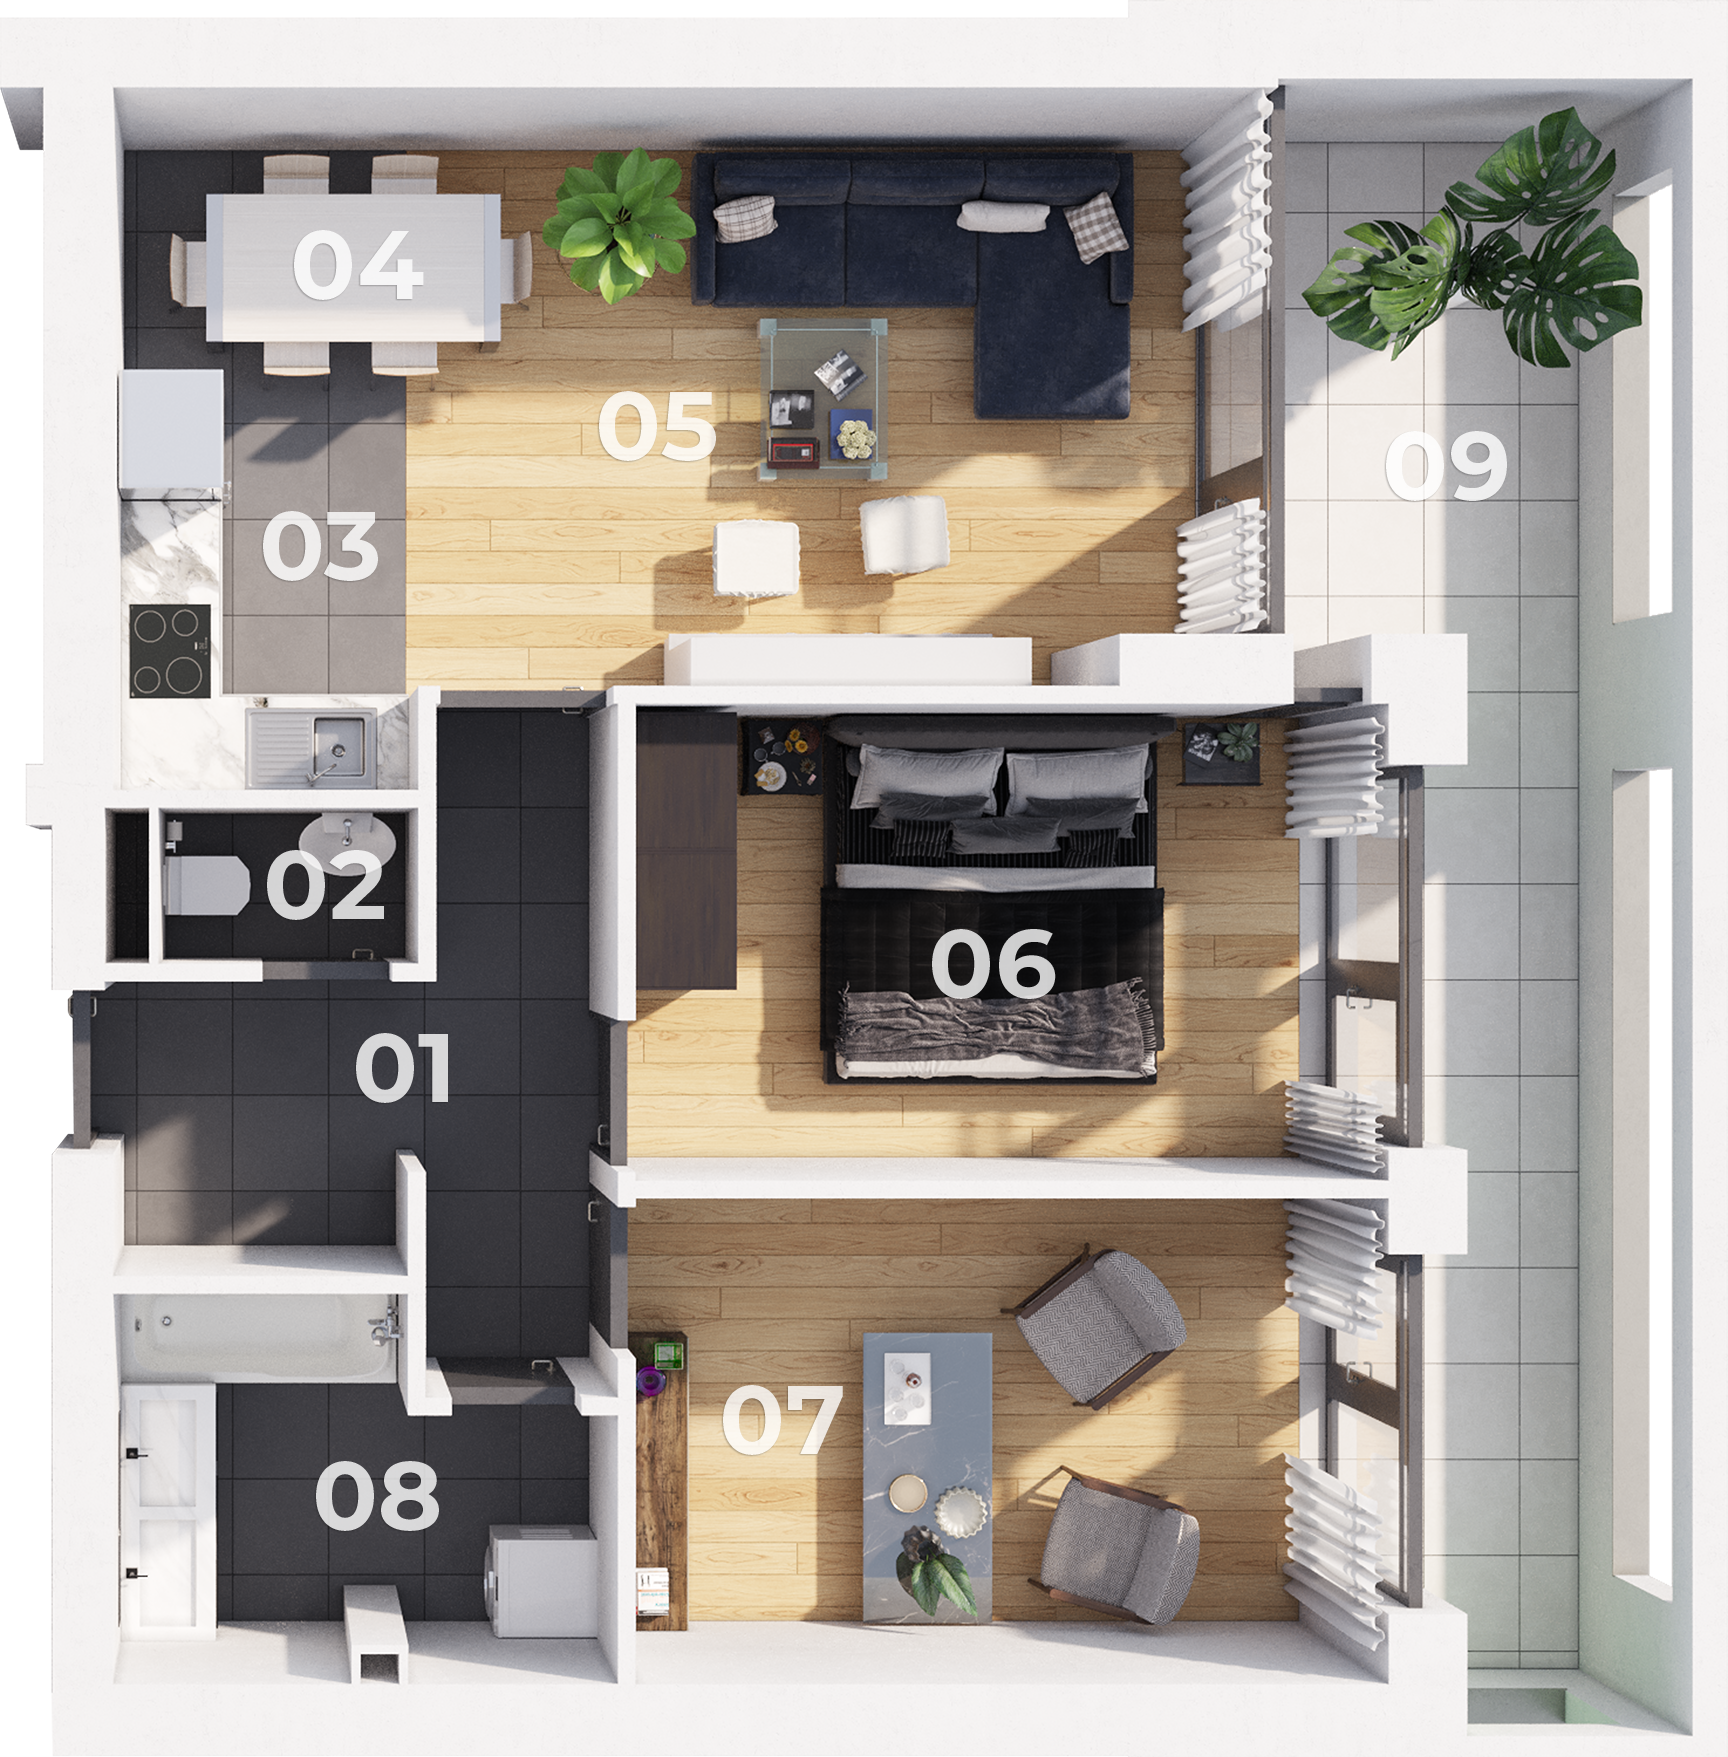
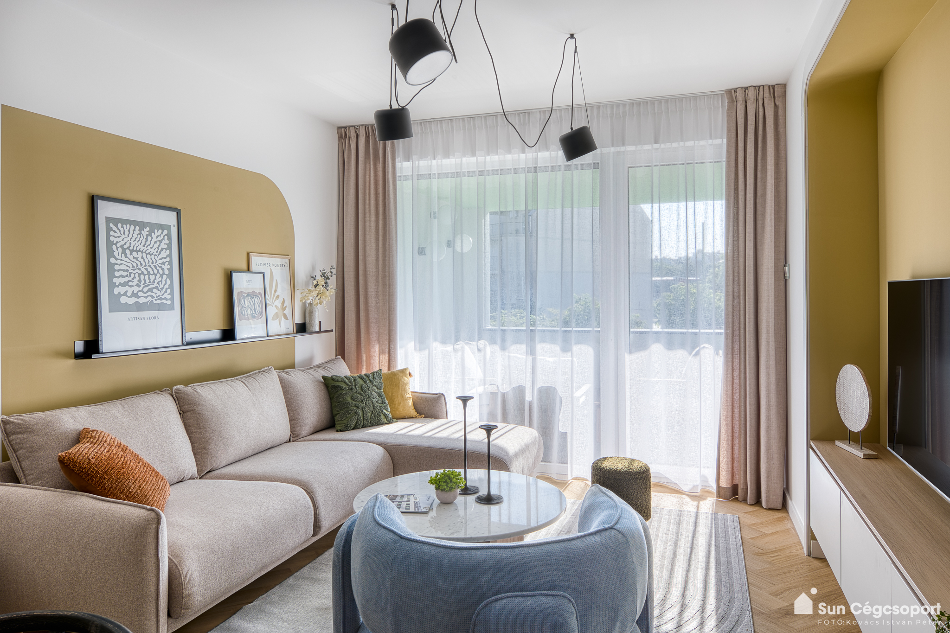
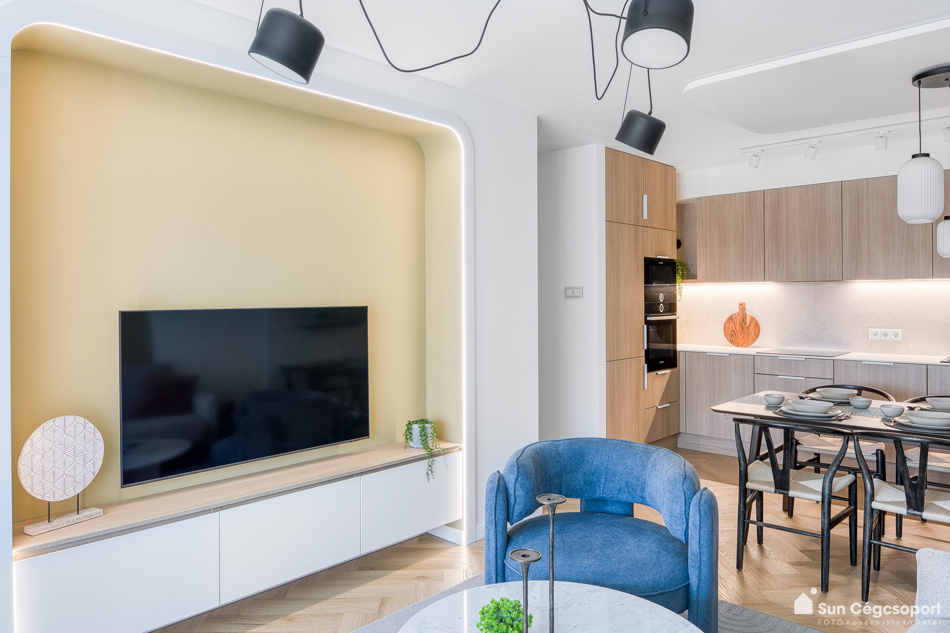
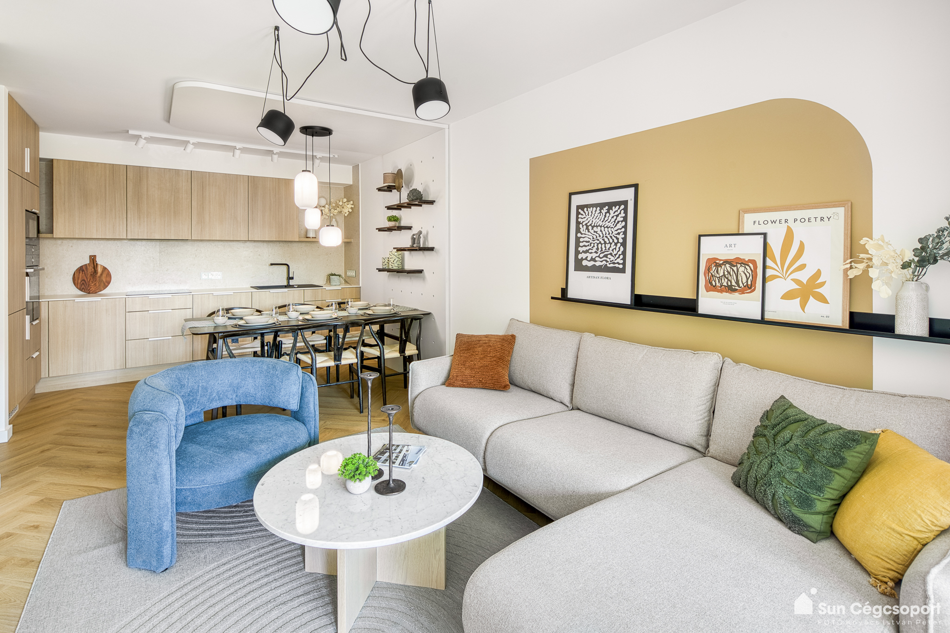
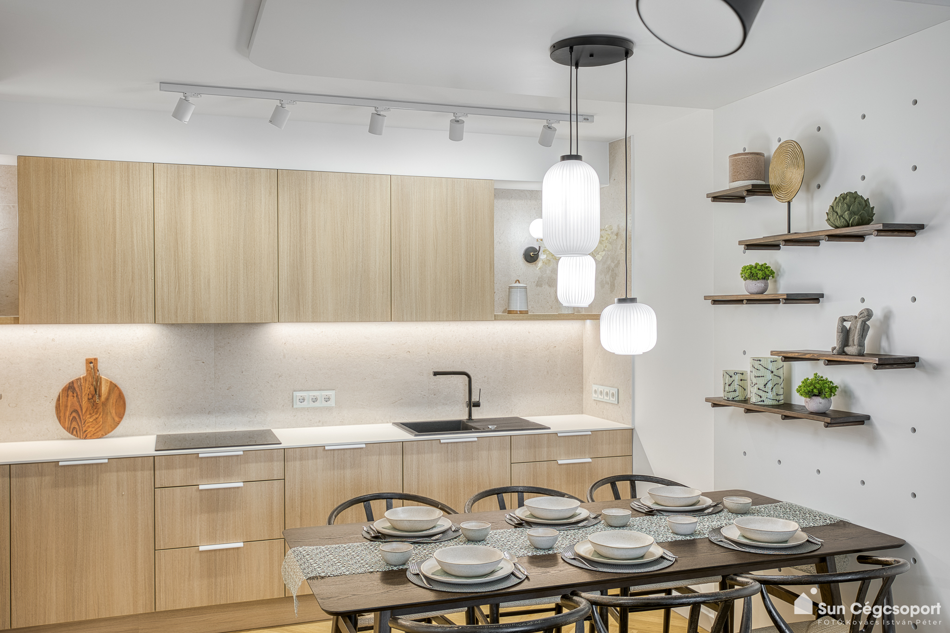
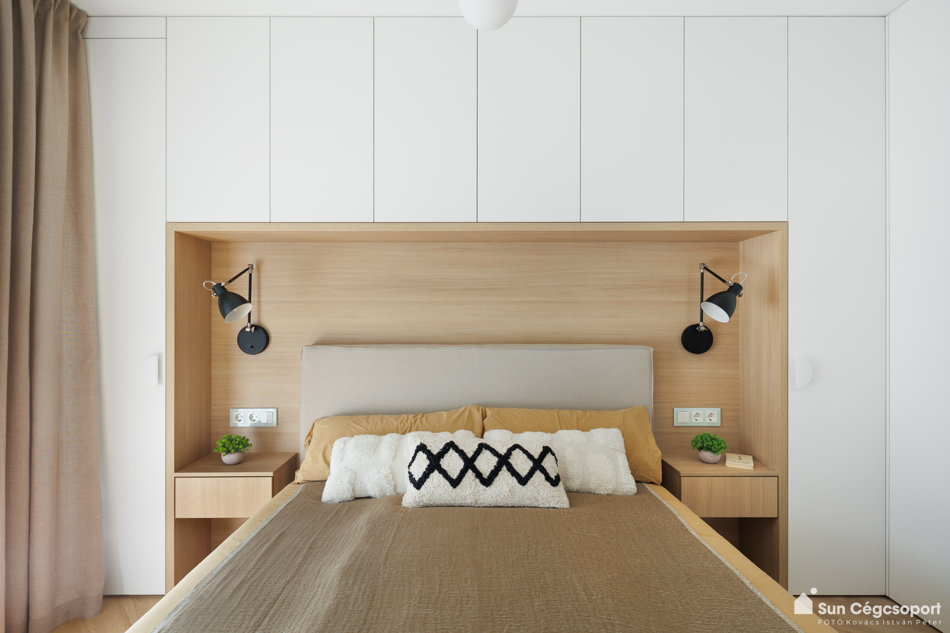
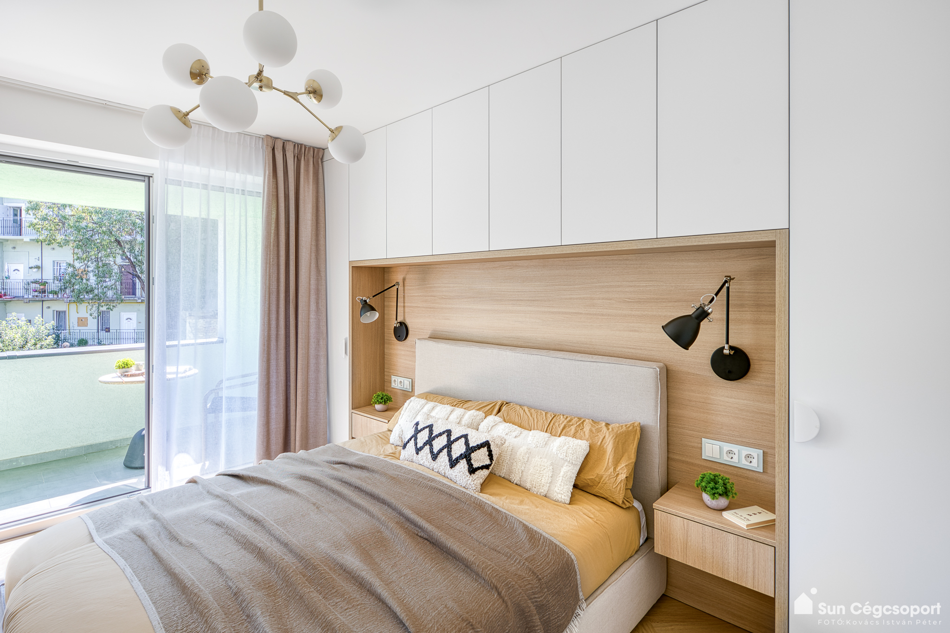
All the furniture and accessories in the pictures are for illustration purposes only.
Gallery